Leave a Message

By providing your contact information to Amy Marinello, your personal information will be processed in accordance with Amy Marinello's Privacy Policy. By checking the box(es) below, you expressly consent to receive marketing or promotional real estate communication from Amy Marinello in the manner selected by you. For SMS text messages, message frequency varies. Message and data rates may apply. Consent is not a condition of purchase of any goods or services. You may opt out of receiving further communications from Amy Marinello at any time. To opt out of receiving SMS text messages, reply STOP to unsubscribe. SMS text messaging is subject to our Terms of Use.

Thank you for your message. I will be in touch with you shortly.

Explore Our Properties

Property Description

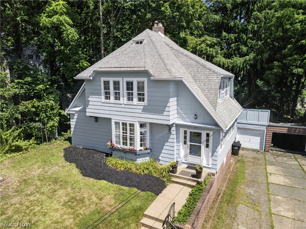
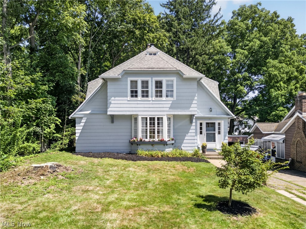
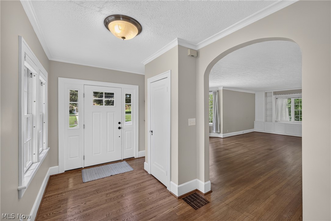
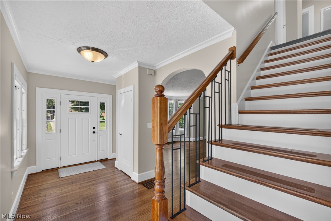
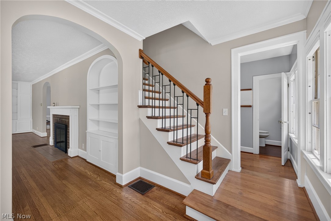
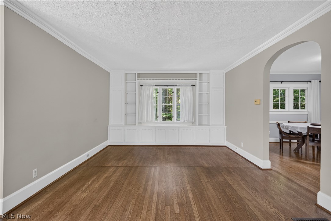
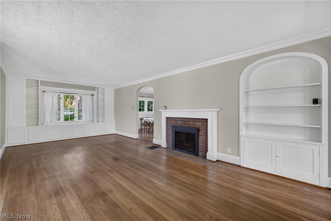
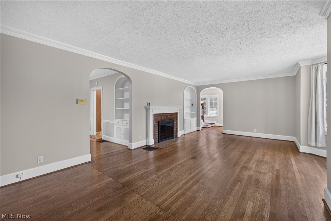
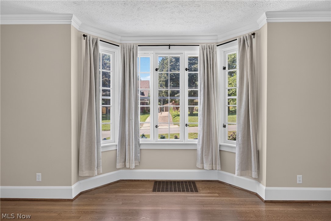
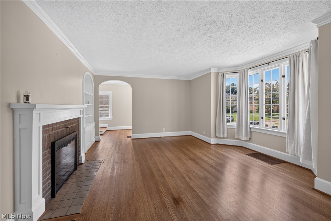
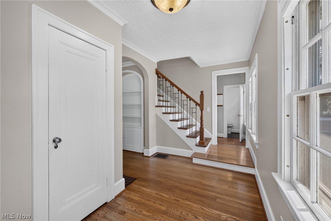
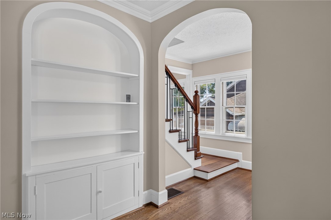
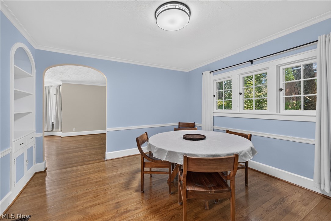
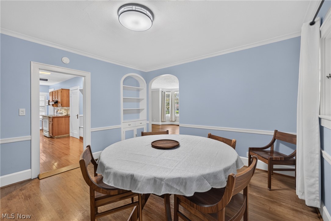
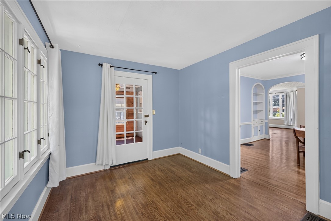
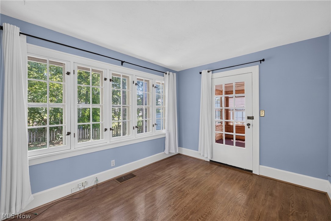
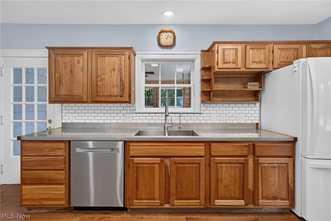
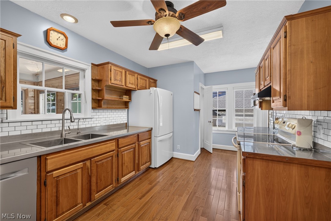
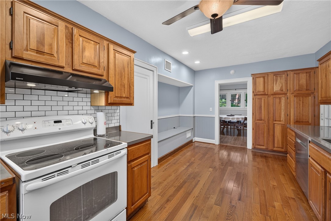
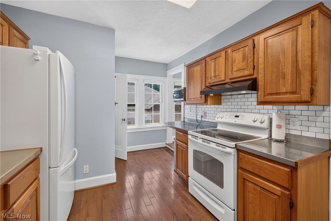
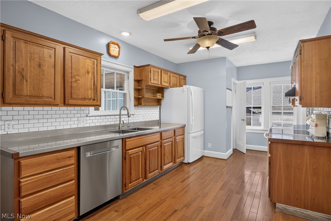
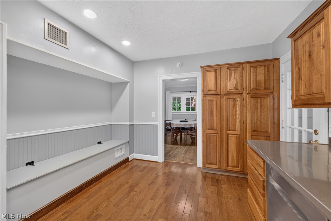
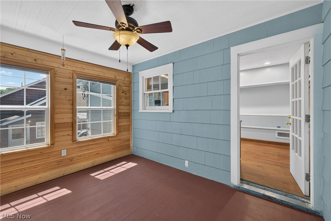
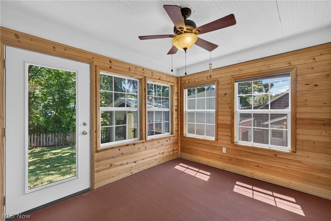
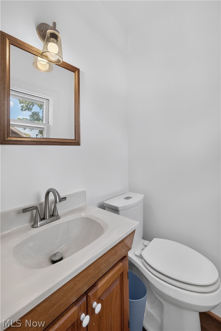
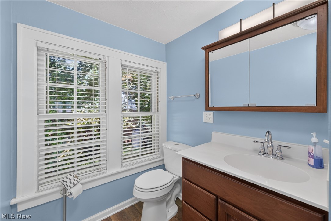
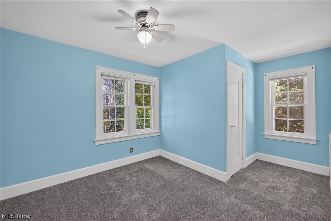
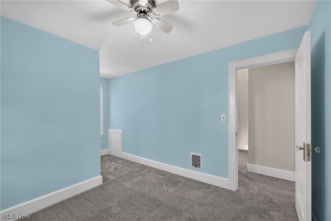
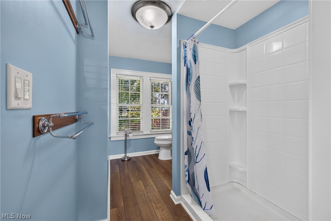
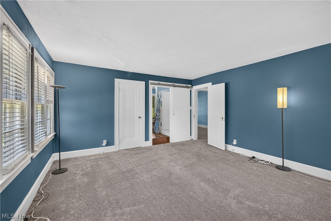
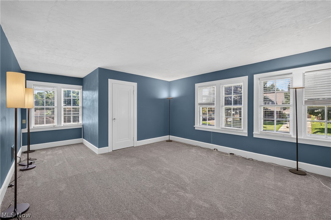
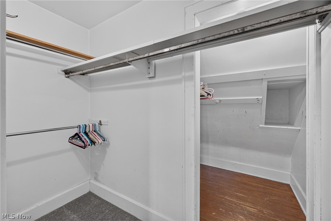
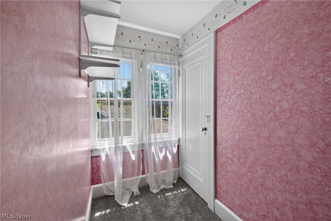
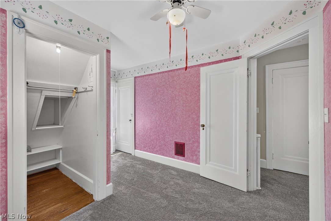
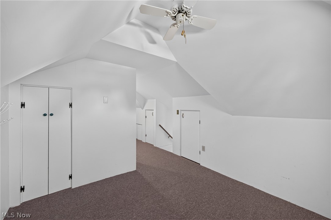
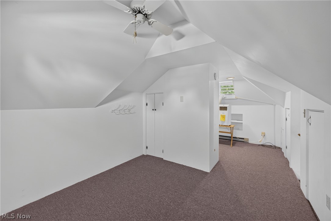
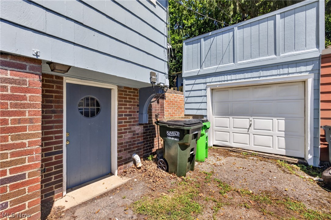
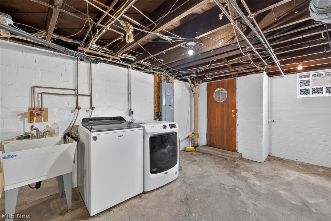
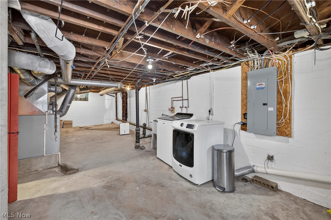
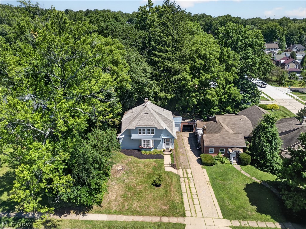
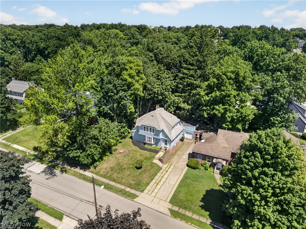
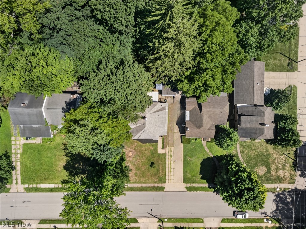
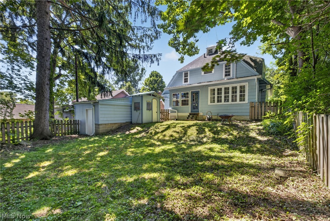
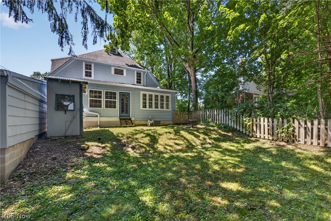
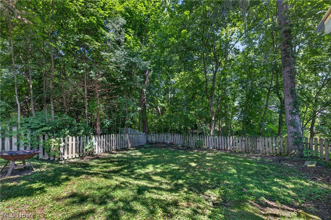
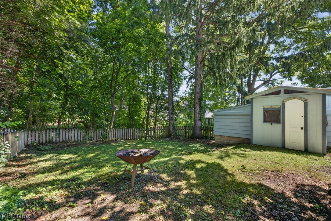
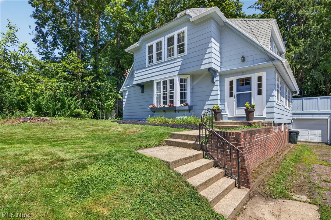
Step into timeless charm with all the modern updates you've been searching for! This spacious bungalow beautifully blends classic character with today's conveniences, featuring stunning hardwood floors, gorgeous built-in shelving in both the living and dining rooms, and an abundance of warm architectural details throughout. The updated kitchen is both stylish and functional, boasting stainless steel countertops, a generous pantry, and plenty of workspace for everyday living or entertaining. The main level also offers a private home office, a bright and inviting sunroom, and a convenient half bath, creating flexible spaces to fit today's lifestyle. Upstairs, you'll find three comfortable bedrooms and two full baths, including a spacious primary suite complete with double closets and its own private bath. Need even more space? The charming finished attic is the perfect bonus room--ideal as a fourth bedroom, playroom, craft room, or cozy retreat. Outside, you'll discover a peaceful, private backyard that's perfect for relaxing or entertaining. A charming "hobby house" provides endless possibilities for a small studio, workshop, or quiet getaway, while the detached garage offers excellent storage space for tools, lawn equipment, or seasonal items. From the rich character and thoughtful updates to the versatile living spaces and inviting outdoor setting, this one-of-a-kind home is filled with personality and is ready to welcome its next owner. Don't miss your opportunity to own a home where classic craftsmanship meets comfortable modern living!

Overview

Property Status
For Sale
Lot Size
7,801.6 Sq.Ft.
MLS ID
5233825
Property Type
Residential
Year Built
1924

Features & Amenities

Neighborhood
Wayne County
Architecture Styles
Bungalow
Stories
3
Garage Spaces
1.0
Water Source
Public
Roof
Asphalt
Parking
Driveway
Heat Type
Forced Air, Fireplace(s), Gas
Air Conditioning
Central Air
Laundry Room
Lower Level
Fireplace
Living Room
Appliances
Dishwasher, Range, Refrigerator
Other Interior Features
Built-in Features, Entrance Foyer, Pantry
Sewer
Public Sewer
School District
Wooster City - 8510
Sales Price
$255,000
Real Estate Tax
$3,021/yr

Downloads

813 N Grant Street

Schedule a Tour

I would love to help you see this beautiful home! As a full-service brokerage, I can help you tour. Please submit an offer, and answer questions about the buying process.
Thank you

for your interest in 813 N Grant Street, Wooster, OH 44691

813 N Grant Street
Navigate
Wayne County

Explore Wayne County

read more
813 N Grant Street
explore in 3d

Mortgage Calculator

Estimate your monthly mortgage payment, including the principal and interest, property taxes, and HOA. Adjust the values to generate a more accurate rate.
$0,000 Your Payment 20 15 65
$0,000 Your Payment

I'm Interested In

813 N Grant Street

or
  • CallAmy Marinello

    License # 2008002017

    (330) 465-7330
  • Follow Us On Instagram