Leave a Message

By providing your contact information to Amy Marinello, your personal information will be processed in accordance with Amy Marinello's Privacy Policy. By checking the box(es) below, you expressly consent to receive marketing or promotional real estate communication from Amy Marinello in the manner selected by you. For SMS text messages, message frequency varies. Message and data rates may apply. Consent is not a condition of purchase of any goods or services. You may opt out of receiving further communications from Amy Marinello at any time. To opt out of receiving SMS text messages, reply STOP to unsubscribe. SMS text messaging is subject to our Terms of Use.

Thank you for your message. I will be in touch with you shortly.

Explore Our Properties

Property Description

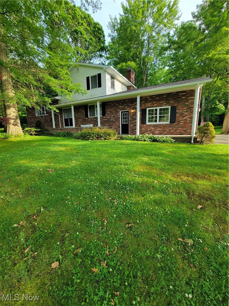
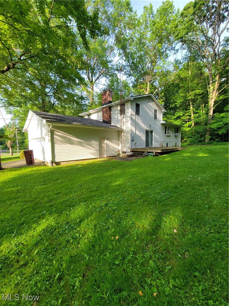
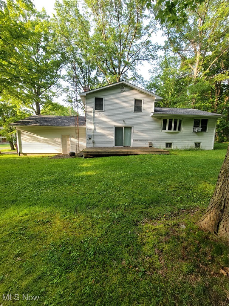
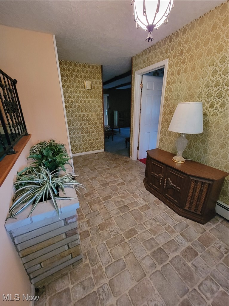
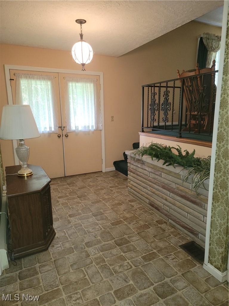
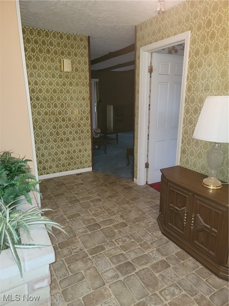
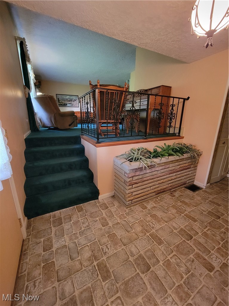
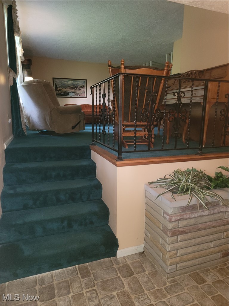
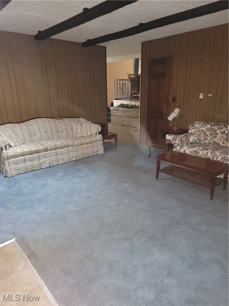
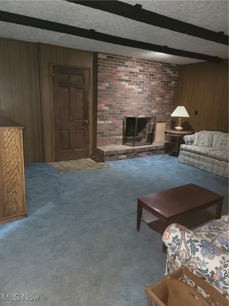
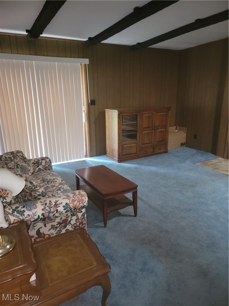
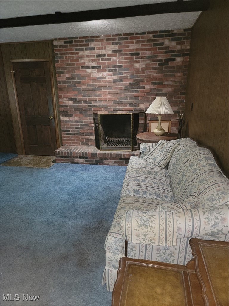
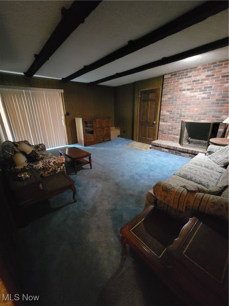
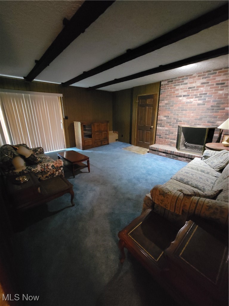
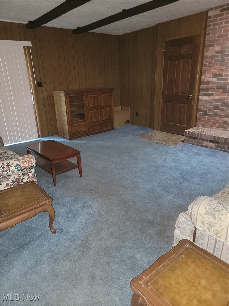
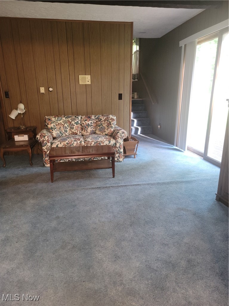
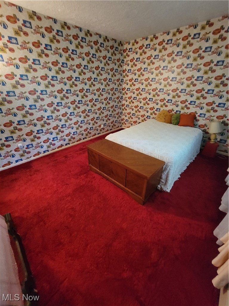
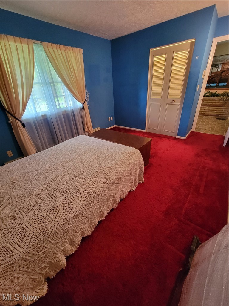
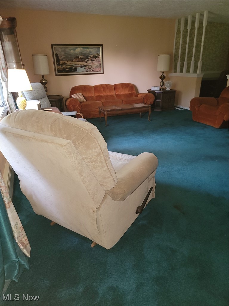
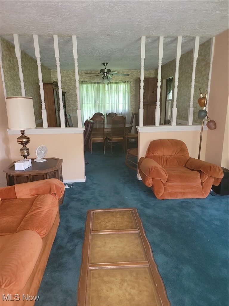
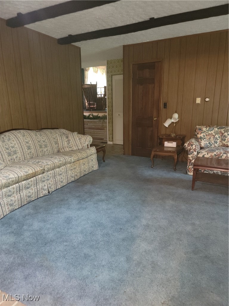
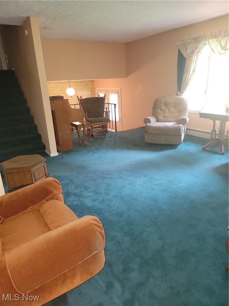
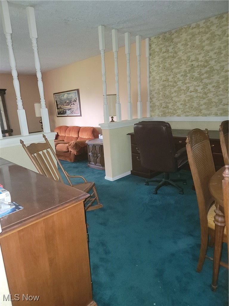
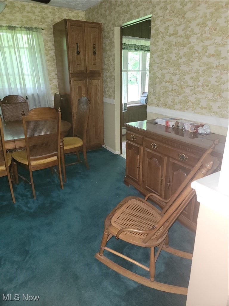
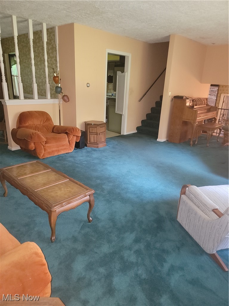
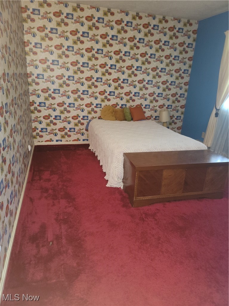
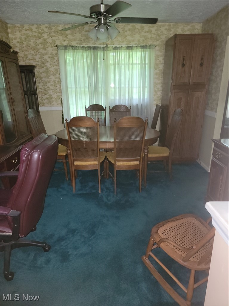
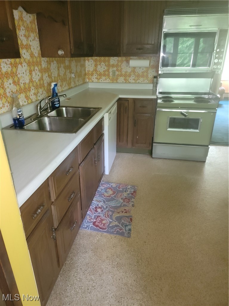
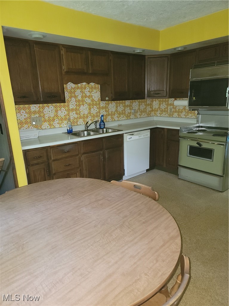
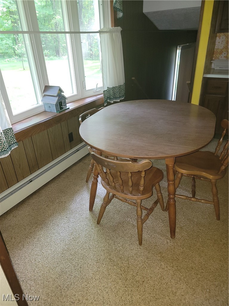
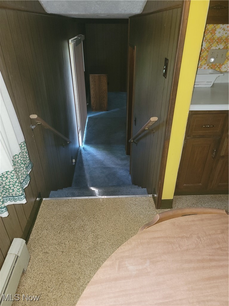
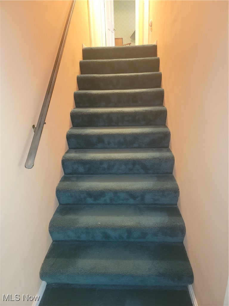
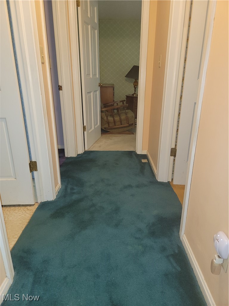
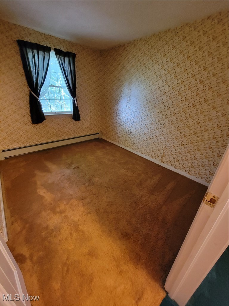
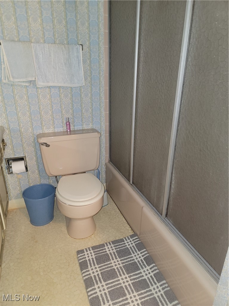
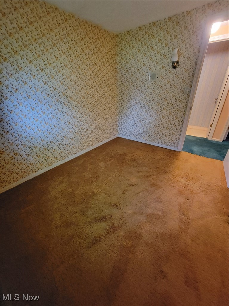
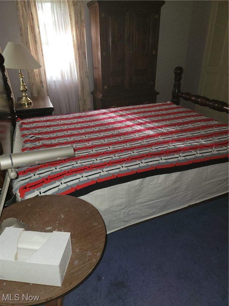
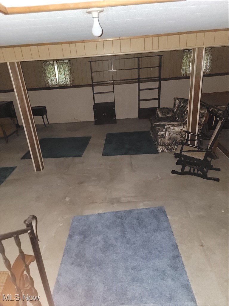
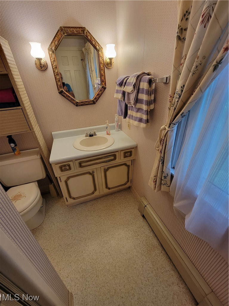
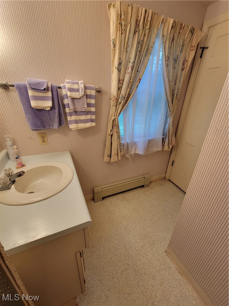
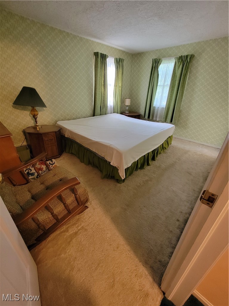
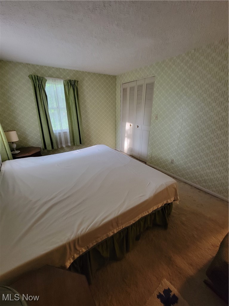
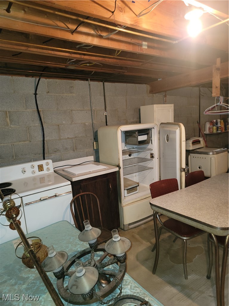
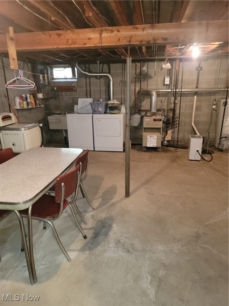
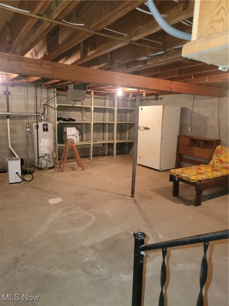
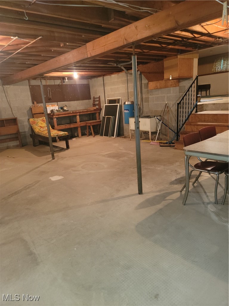
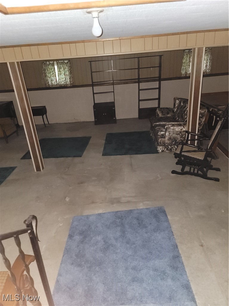
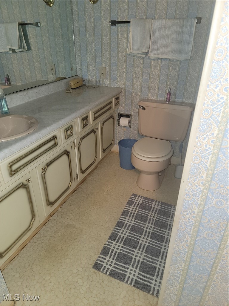
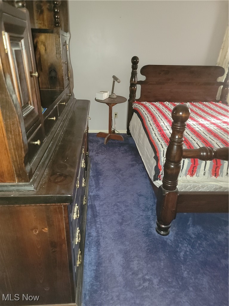
This tri Level home is set deep into a Scenic setting on Donna Drive at Herman Street. This well built home is nestled into this half acre semi wooded lot. This home was designed and lived in by the current owner since 1970. Taking a visual tour by entering the double front door off a 4'x50' concrete porch to the 7'x14' Foyer and Bedroom 1/office. Four bedroom with this option. From here go left up stairs to a 14'x24' Living Room featuring a large front window and then into the 11'x12' Dining room and then go full circle into the 11'x14' Eat in Kitchen featuring a large Bay window for viewing the semi wooded back yard while doing breakfast. Then down steps to a half bath and the Family room featuring a 6' sliding door to the 10'8" x 22' Deck and back inside to a brick veneer raised hearth fireplace. From the Family room is the door and stairs to the 2 car garage. Then back to the Foyer to the lower level accessed off of the Foyer. Then up a set of steps where you will love this 23'4" x 27' rec room including your own pool table and misc furniture. Then from here go down one more set of steps to a "Basement" Utility room and workshop only 20'3" x 27'7" which also houses the Electric box, Hot Water boiler, HW tank, Washer and Dryer, Utility sink, misc appliances which may be removed by the Sellers.And now the final tour of the bedroom area of this home which steps up out of the end of the living room to 3 bedrooms. The Main Full bath, Master bedroom 11'5"x13'4", Master bath 5'8"x7', bedroom 2 -9'3"x10', and bedroom 3- 8'3x10'3". That should be all there is but come see for yourself.

Overview

Property Status
For Sale
Lot Size
0.77 Acres
MLS ID
5135271
Property Type
Residential
Year Built
1970
Features & Amenities

Architecture Styles
Split Level
View Description
Neighborhood, Trees/Woods
Stories
3
Garage Spaces
2.0
Water Source
Public
Roof
Asphalt, Fiberglass
Lot Features
Back Yard, Corner Lot, City Lot, Front Yard, Landscaped, Paved, Rectangular Lot, Sloped, Few Trees, Wooded
Parking
Attached, Driveway, Garage, Garage Door Opener, Heated Garage, Multi-Level, Paved, Deck, Garage Faces Side
Heat Type
Baseboard, Fireplace(s), Gas, Heat Pump, Hot Water, Steam, Zoned
Air Conditioning
Window Unit(s)
Laundry Room
Laundry Chute, Washer Hookup, Electric Dryer Hookup, Gas Dryer Hookup, In Basement, Lower Level, Laundry Room, Laundry Tub, Sink
Fireplace
Decorative, Electric, Family Room, Gas, Raised Hearth, Wood Burning
Appliances
Dryer, Dishwasher, Microwave, Range, Refrigerator, Washer
Other Interior Features
Beamed Ceilings, Cedar Closet(s), Ceiling Fan(s), Entrance Foyer, Eat-in Kitchen, Laminate Counters, Natural Woodwork, Walk-In Closet(s), Central Vacuum
Sewer
Private Sewer
Substructure
Block
Disability Features
Grip-Accessible Features, Visitor Bathroom, Walker-Accessible Stairs
Security Features
Carbon Monoxide Detector(s), Smoke Detector(s)
Other Exterior Features
Rain Gutters
School District
Buckeye LSD Ashtabula - 402
Sales Price
$265,000
Real Estate Tax
$2,226/yr

Downloads

5622 Donna Drive

Schedule a Tour

I would love to help you see this beautiful home! As a full-service brokerage, I can help you tour. Please submit an offer, and answer questions about the buying process.

Thank you

for your interest in 5622 Donna Drive, Ashtabula, OH 44004

5622 Donna Drive
Navigate
5622 Donna Drive
explore in 3d

Mortgage Calculator

Estimate your monthly mortgage payment, including the principal and interest, property taxes, and HOA. Adjust the values to generate a more accurate rate.
$0,000 Your Payment 20 15 65
$0,000 Your Payment

I'm Interested In

5622 Donna Drive

or
  • CallAmy Marinello

    License # 2008002017

    (330) 465-7330
  • Follow Us On Instagram