Leave a Message

By providing your contact information to Amy Marinello, your personal information will be processed in accordance with Amy Marinello's Privacy Policy. By checking the box(es) below, you expressly consent to receive marketing or promotional real estate communication from Amy Marinello in the manner selected by you. For SMS text messages, message frequency varies. Message and data rates may apply. Consent is not a condition of purchase of any goods or services. You may opt out of receiving further communications from Amy Marinello at any time. To opt out of receiving SMS text messages, reply STOP to unsubscribe. SMS text messaging is subject to our Terms of Use.

Thank you for your message. I will be in touch with you shortly.

Explore Our Properties

Property Description

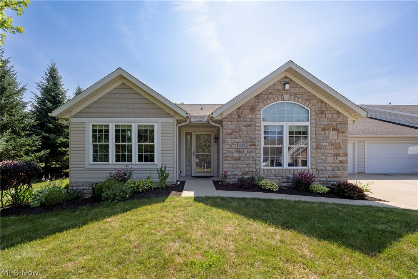
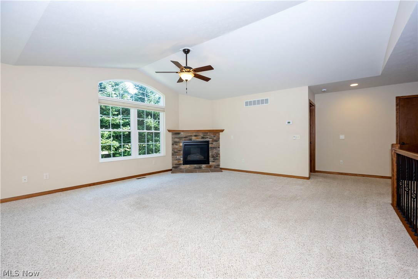
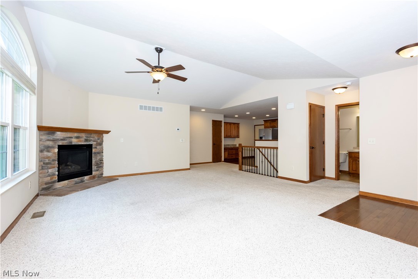
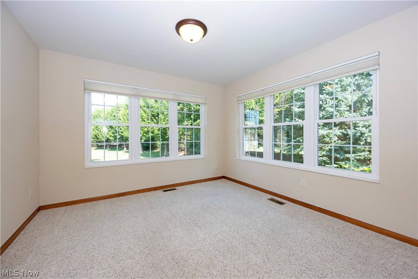
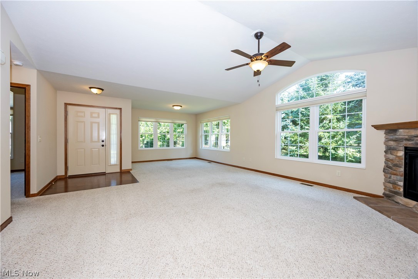
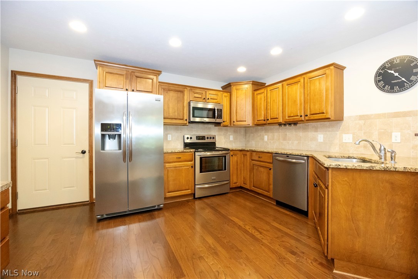
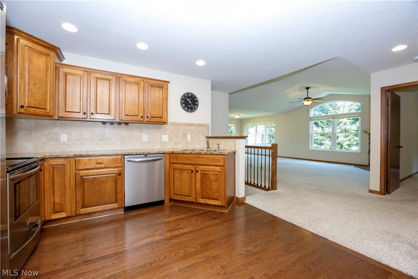
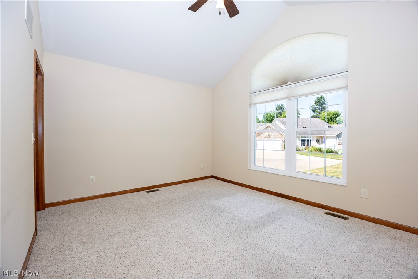
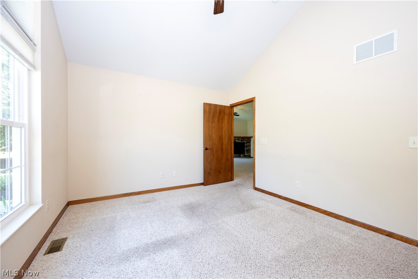
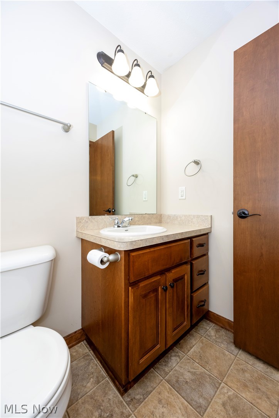
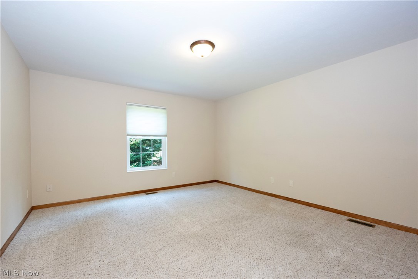
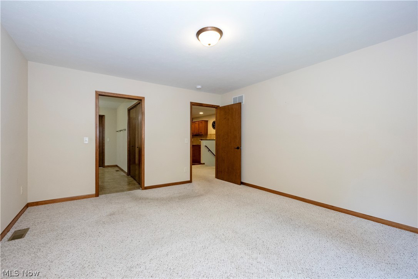
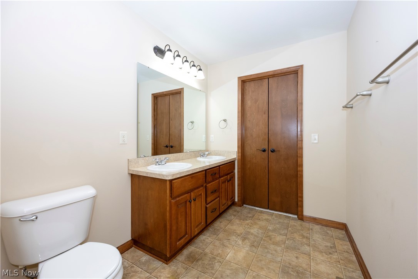
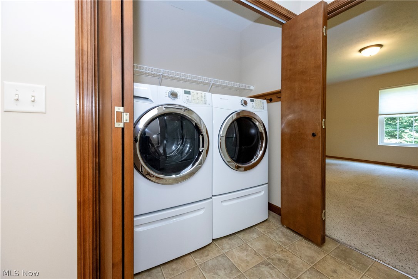
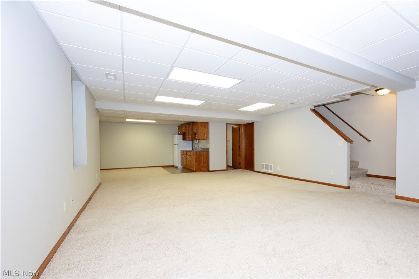
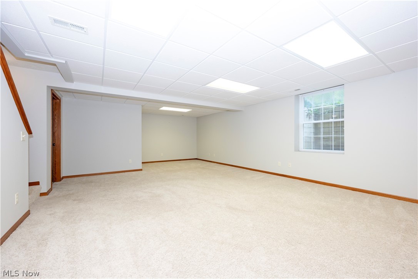
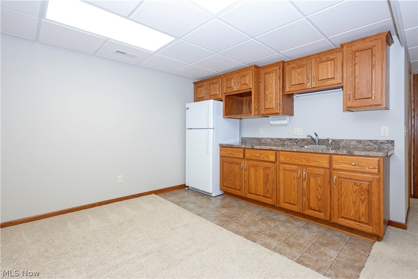
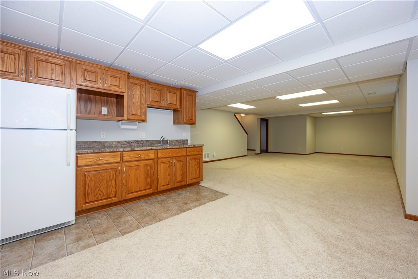
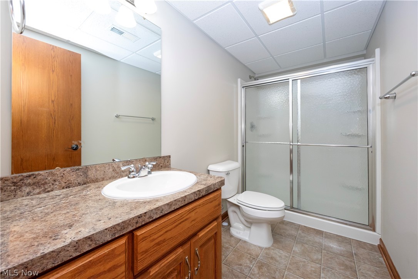
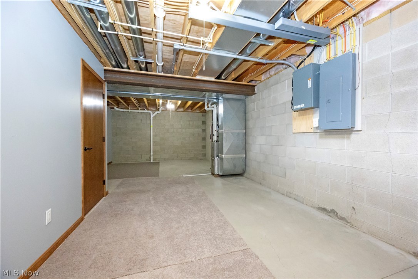
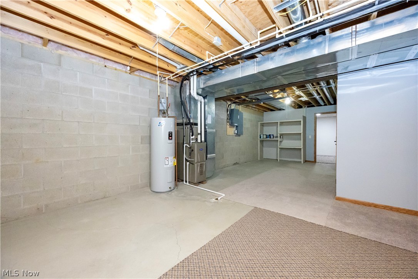
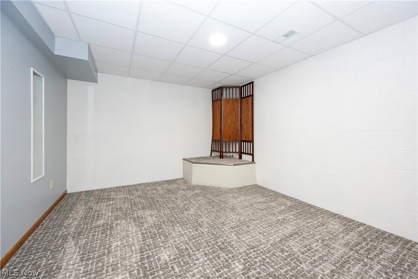
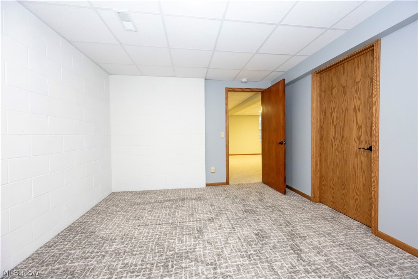
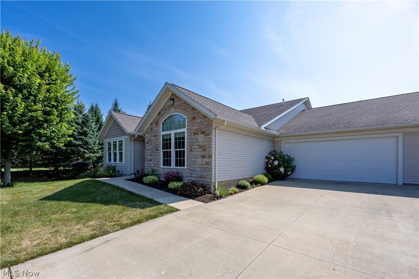
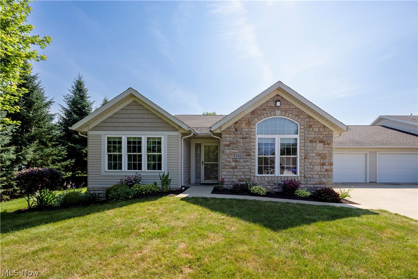
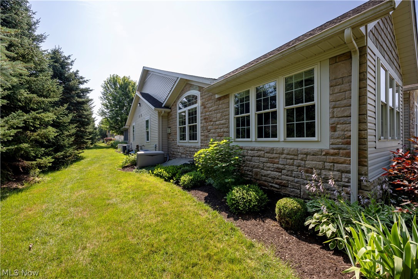
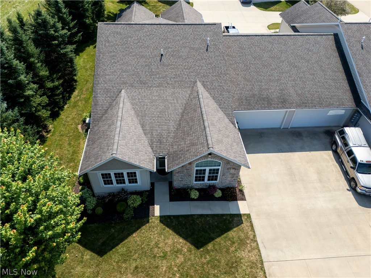
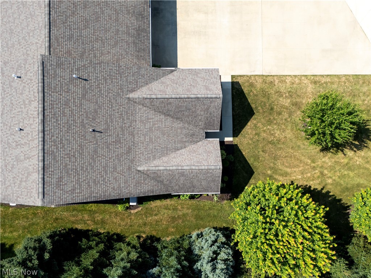
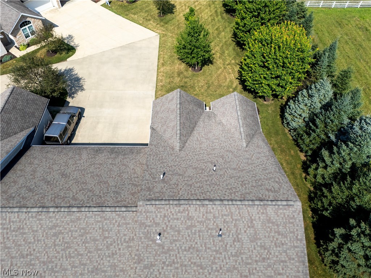
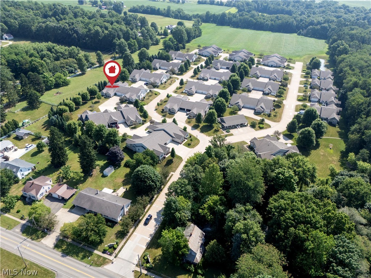
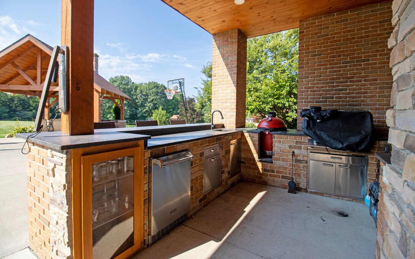
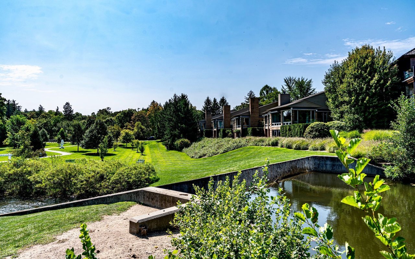
Welcome home to this exceptional, mint-condition condominium nestled in one of the most sought-after locations within Heritage Green! Filled with natural light and thoughtfully designed, this stunning condo offers an inviting open floor plan perfect for both everyday living and entertaining. The spacious great room is the heart of the home, featuring walls of windows, a cozy corner fireplace, and seamless flow into the well-appointed kitchen. You'll love the abundant cabinet and countertop space, making meal preparation and gatherings effortless. The main level offers two generously sized bedrooms, each with walk-in closets, along with two full baths designed for comfort and convenience. The finished lower level expands your living space with an impressive family room complete with a convenient kitchenette--ideal for entertaining, overnight guests, or multi-generational living. You'll also find a private office, a third full bath, and an abundance of unfinished storage space to meet all your organizational needs. Meticulously maintained and truly move-in ready, this remarkable condominium combines style, space, and an unbeatable location within Heritage Green. Opportunities like this are rare--don't miss your chance to make this beautiful home yours!

Overview

Property Status
For Sale
Lot Size
1,611.72 Sq.Ft.
MLS ID
5226901
Property Type
Condo
Year Built
2013

Features & Amenities

Neighborhood
Wayne County
Architecture Styles
Ranch
Stories
1
Garage Spaces
2.0
Water Source
Well
Roof
Asphalt
Parking
Attached, Garage
Heat Type
Fireplace(s), Gas
Air Conditioning
Central Air
Laundry Room
Main Level
Fireplace
Blower Fan, Gas
Appliances
Dishwasher, Range, Refrigerator
Sewer
Public Sewer
School District
Dalton LSD - 8502
Sales Price
$329,000
Real Estate Tax
$2,821/yr
HOA
$250/mo

Downloads

242 Woodbury Circle

Schedule a Tour

I would love to help you see this beautiful home! As a full-service brokerage, I can help you tour. Please submit an offer, and answer questions about the buying process.
Thank you

for your interest in 242 Woodbury Circle, Kidron, OH 44618

242 Woodbury Circle
Navigate
Wayne County

Explore Wayne County

read more
242 Woodbury Circle
explore in 3d

Mortgage Calculator

Estimate your monthly mortgage payment, including the principal and interest, property taxes, and HOA. Adjust the values to generate a more accurate rate.
$0,000 Your Payment 20 15 65
$0,000 Your Payment

I'm Interested In

242 Woodbury Circle

or
  • CallAmy Marinello

    License # 2008002017

    (330) 465-7330
  • Follow Us On Instagram